
Hardscape
Retaining Wall Contractor in Central Massachusetts
Segmental block and natural stone walls, drained and backfilled to hold the grade.
Retaining walls fail for one reason far more often than any other: water. A wall is holding back soil, and saturated soil is dramatically heavier than dry soil and pushes far harder. The walls that lean, bulge and step out of line across older Massachusetts neighborhoods are almost never walls that were built with too few blocks — they are walls that were built with no drainage stone, no filter fabric and no outlet, so every wet spring the hydrostatic pressure behind them went up and the wall moved a little further.
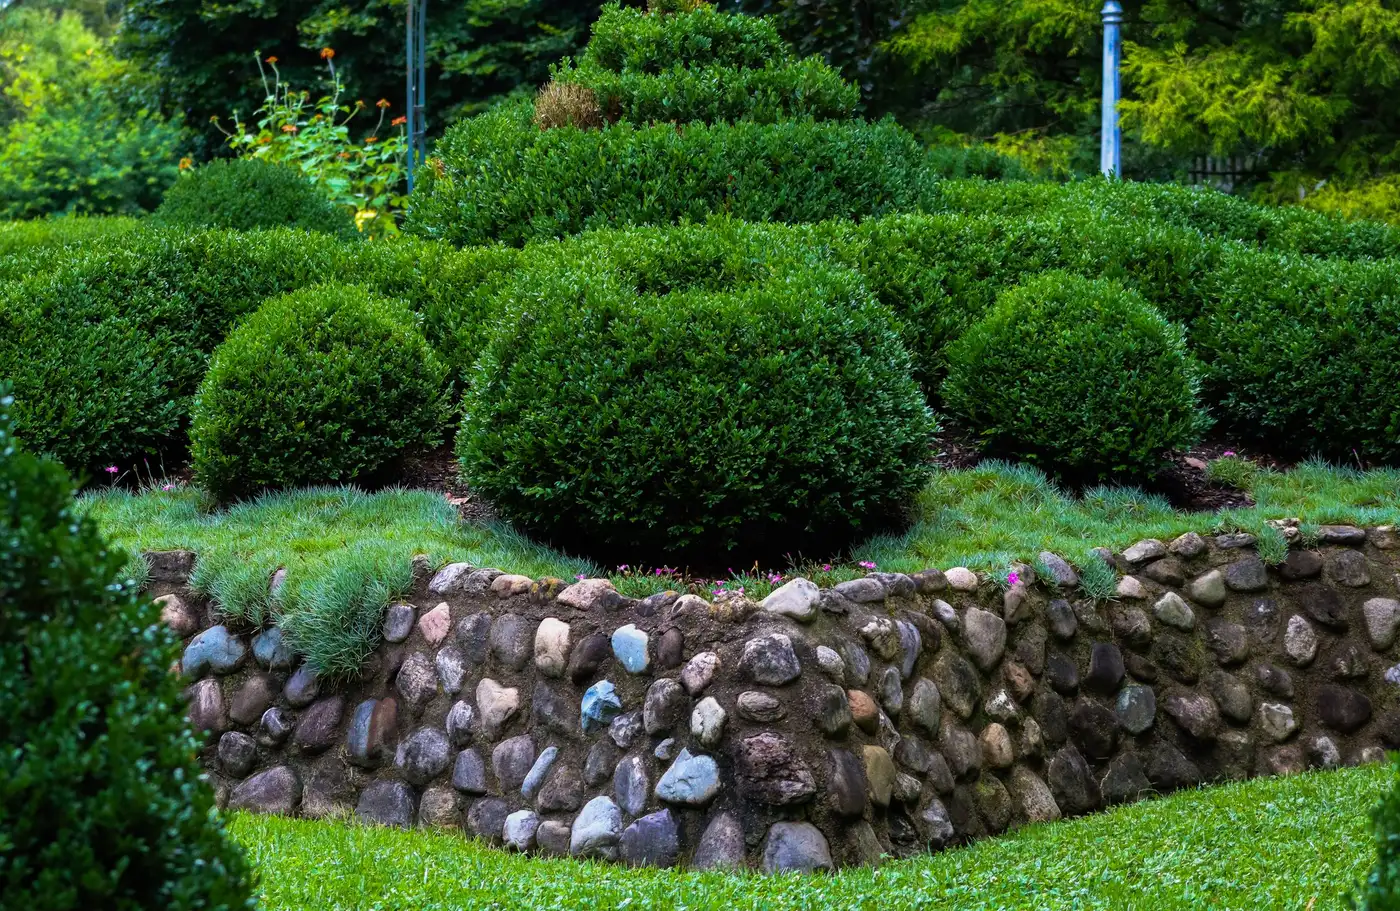
Greener Grass Landscaping builds retaining and freestanding walls in segmental block and natural stone: terracing a back yard that is too steep to use, holding a grade change at a driveway, building a raised bed or a seat wall around a patio, or replacing a fieldstone wall that has finally given up. The wall gets a compacted base below frost-affected depth, a level first course, drainage stone and fabric behind it, batter set into the courses, and a way for water to leave — the parts nobody sees and the only parts that determine whether it is still straight in a decade.
How a wall gets built
- 1
Read the slope
Height, the load above it, how water moves across the site, and what is behind the wall decide the system, the block and whether an engineered design is called for.
- 2
Base and first course
Excavate, compact, install and compact base stone, then set the first course dead level. Every error in that course is multiplied by every course above it.
- 3
Drainage behind it
Clean crushed stone, filter fabric where needed and a drain with somewhere to go — so pressure never builds behind the wall in the first place.
- 4
Course up, cap and backfill
Block set with the batter the system requires, compacted backfill in lifts, then caps, grading and the plantings that finish the edge.
Why it matters
Drainage built in
Stone, fabric and an outlet behind the wall. This is the difference between a wall and a wall that will lean.
Usable ground out of a slope
Terracing turns a bank nobody mows into a level lawn, a planting bed or a patio you can put furniture on.
Block or natural stone
Segmental block for engineered height and a uniform look; natural stone where the wall should look like it belongs in a New England yard.
Tied into the rest of the work
Walls usually arrive with a patio, steps, re-grading or a planting plan. One crew builds all of it in the right sequence.
Other services
Paver Patios & Walkways
Patios, walkways and driveways set on a proper base — built for frost, not just for photos.
ViewStone & Wood Structures
Fire pits, steps, seat walls, pergolas and decorative stone and timber features.
ViewLandscaping & Design
Landscape improvements planned around your site: grading, beds, plantings and hardscape.
ViewTree & Plant Planting
Trees, shrubs and perennials chosen for the spot and planted to survive it.
View
Where we work
Serving 74 towns across Central MA, MetroWest, Greater Boston & southern NH
Residential & Commercial
Ready to talk about retaining walls?
Call, text or send the form. We'll come out, look at the site and put a written estimate in your hands at no charge.