
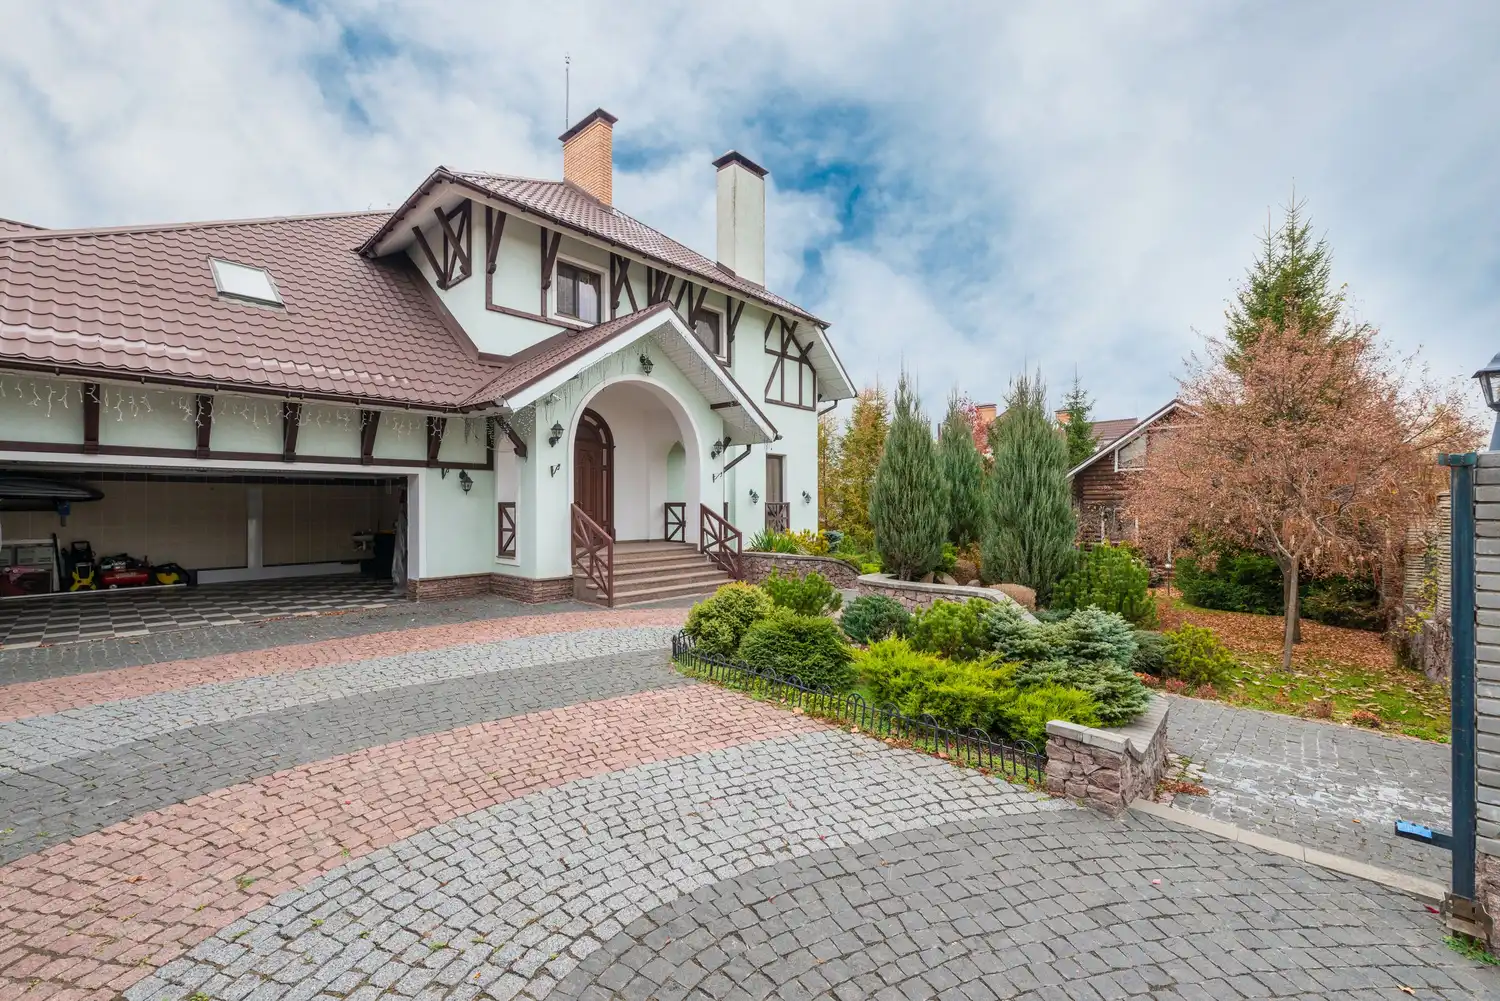
Hardscape
Paver Patios & Walkways in Central Massachusetts
Patios, walks and driveways built on a base that survives New England frost.
A paver patio in Massachusetts is judged in year three, not on the day it is finished. Everything looks flat when it is new. What separates a patio that still sits level from one that has a settled corner and lifted joints is entirely below the surface: how deep the excavation went, whether the subgrade was compacted, how much processed gravel was installed and in how many lifts, and whether water has a way out from under the whole assembly. Frost gets into the ground here every winter. A base built to move with it stays flat; a base laid on four inches of sand over undisturbed clay does not.
Greener Grass Landscaping builds paver patios, front walks, entry landings, pool surrounds and driveways for residential and commercial properties across the region. Concrete pavers, clay brick, natural stone, and the step and edge details that connect them to the house — with the grading pitched away from the foundation so the new surface does not send water somewhere it has never been before. Patios usually want a wall, a step or a planting bed to finish the edge, and the same crew builds those too.
Our paver installation process
- 1
Layout and pitch
Shape, elevations and drainage worked out first — how the surface meets the door, the lawn and the drive, and which way water leaves.
- 2
Excavate and compact
Dig to the depth the use requires — deeper for a driveway than a patio — then compact the subgrade before a single stone of base goes in.
- 3
Build the base in lifts
Processed gravel installed and compacted in layers rather than dumped in one, then screeded bedding sand to a consistent depth.
- 4
Lay, cut, edge and lock
Pavers laid to the pattern, cut clean at the borders, restrained at the edges, then jointing sand swept in and vibrated home.
Why it matters
Built for frost heave
Depth, compaction and drainage are what get a patio through a Massachusetts winter without a settled corner or a lifted joint.
Water sent away from the house
New hard surface changes where runoff goes. Pitch and edge detail are part of the design, not an afterthought.
Repairable by design
A cracked slab is a demolition job. A damaged paver is lifted, replaced and re-sanded in an afternoon.
Finished edges
Steps, seat walls, borders and beds that make a patio look built into the property rather than dropped onto it.
Other services
Retaining Walls
Block and natural stone walls that hold a slope — drained, backfilled and built to stand.
ViewStone & Wood Structures
Fire pits, steps, seat walls, pergolas and decorative stone and timber features.
ViewLandscaping & Design
Landscape improvements planned around your site: grading, beds, plantings and hardscape.
ViewLawn & Garden Maintenance
Mowing, edging, trimming and bed care on a schedule you can set your week by.
View
Where we work
Serving 74 towns across Central MA, MetroWest, Greater Boston & southern NH
Residential & Commercial
Ready to talk about paver patios & walkways?
Call, text or send the form. We'll come out, look at the site and put a written estimate in your hands at no charge.